
Tub to Shower Conversion: What the Job Really Involves
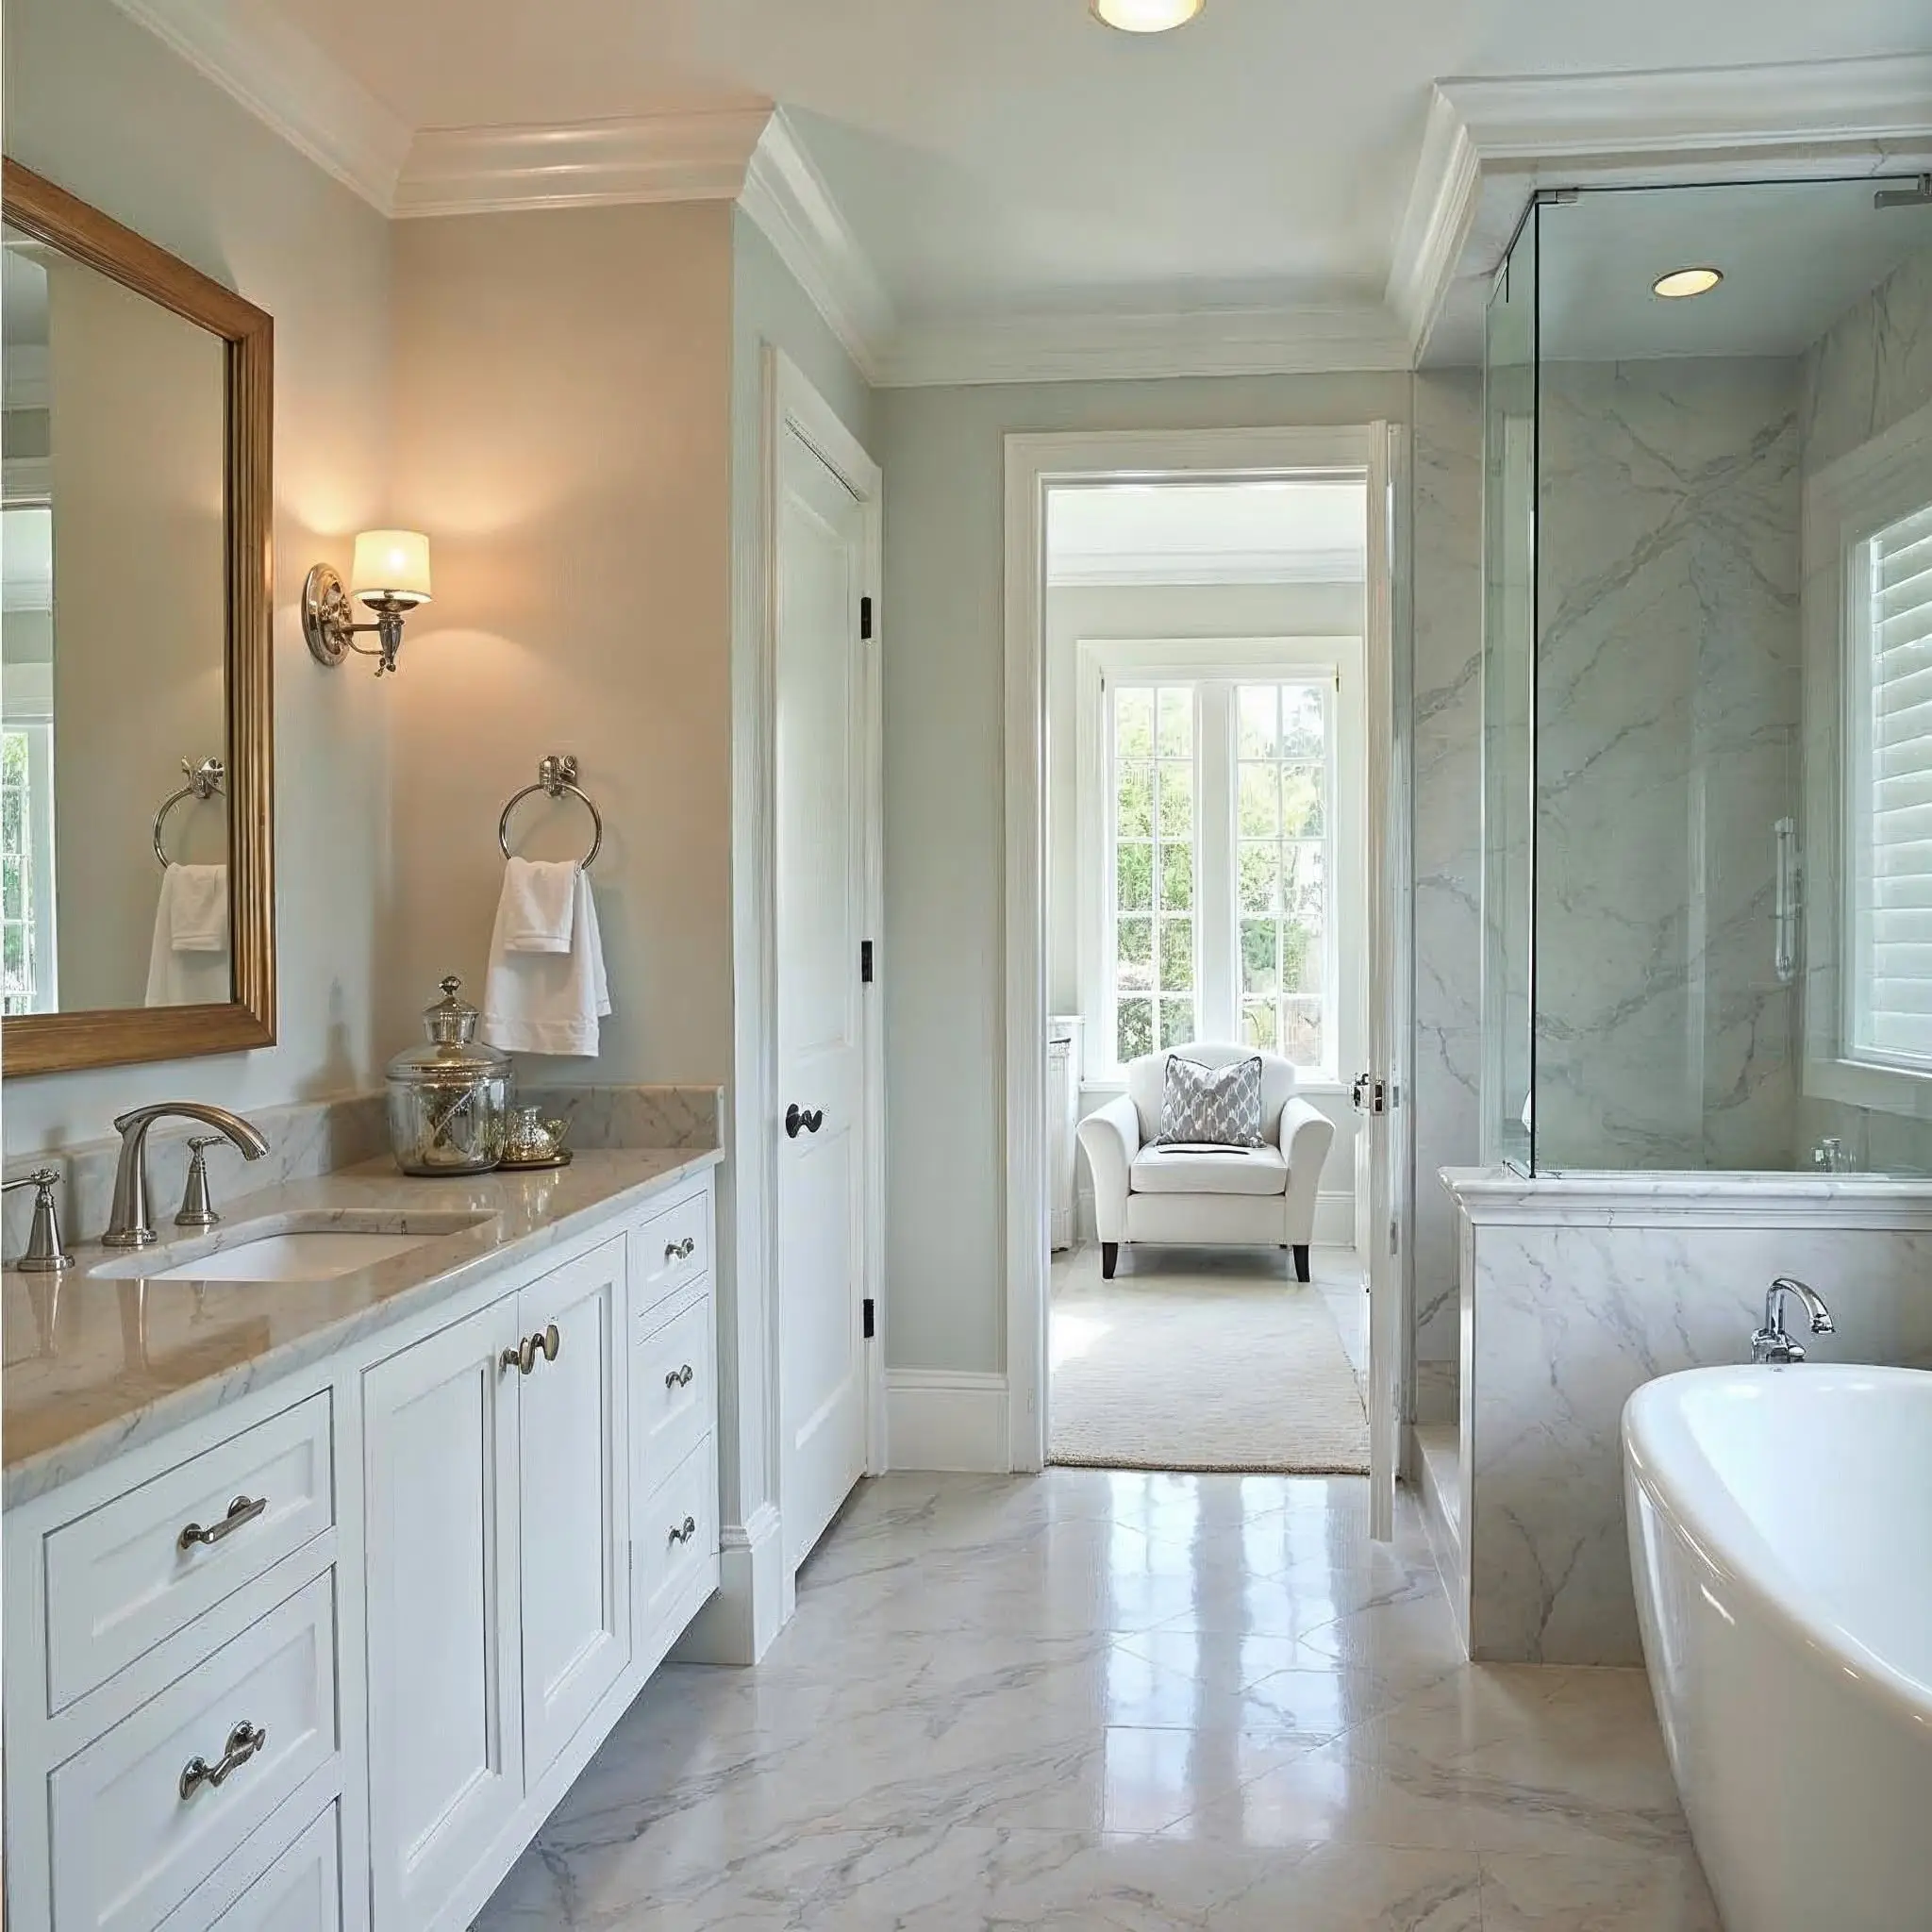
A tub to shower conversion is one of the most requested bathroom changes there is, usually for good reasons: nobody in the house takes baths, the tub is a hazard to step over, and the room would work far better with a proper shower in that footprint.
It is also routinely underestimated. What sounds like removing one fixture and installing another is really a drainage change, a floor repair, a complete waterproofing assembly and a glass order. Here is the job as it actually runs. For the money side, see what the wider bathroom budget looks like.
A tub to shower conversion is not a swap
A tub is a manufactured waterproof vessel. It arrives sealed, it drains at one end, and the only tiled surfaces around it are walls above the rim.
A tiled shower is not a vessel. It is a waterproofing assembly built on site, sloped to a drain, with tile bonded to the front of it. Everything that keeps water out of your floor structure is built by hand in your bathroom, in the right order, by somebody who understands why each layer is there.
That is the real difference between the two jobs, and it is why the quality of a conversion is invisible on the day it is finished and extremely visible five years later.
The drain is the first real decision
A tub drains at one end, against the wall. A shower drains at or near the centre of the pan, or through a linear drain along one edge. Those positions are not the same, so the drain moves.
Moving it means opening the floor, working within the strict limits on notching and drilling joists, re-establishing the correct fall to the existing waste line, and confirming the venting still works for the new arrangement. On a ground floor over a basement or crawl space, access is straightforward. On an upper floor over a finished ceiling, the ceiling below is part of the job.
A linear drain placed against a wall can sometimes work with the existing drain position more neatly than a centre drain, which is one reason to have this conversation before choosing the look rather than after.
Waterproofing is the part you pay for twice
If one section of this article is worth reading twice, it is this one.
The pan has to be built with a consistent slope to the drain across its whole area. The waterproofing has to be continuous: across the pan, up the walls to above shower head height, into every corner, around the drain, over the curb if there is one, and into any niche or bench. Corners, changes of plane and penetrations are where systems fail, and they fail because somebody treated the flat areas properly and hurried the transitions.
A proposal should name the method: which membrane or board system, how the pan is formed, how the corners and the pan-to-wall junction are treated, and how the niche is detailed. If it just says waterproof, ask what that means specifically. That specification is a normal part of our bathroom remodeling scope and it should be a normal part of anyone else's.
Curbs, curbless entries and the floor structure
A traditional curb is a small raised threshold that contains water at the entry. It is straightforward, it works, and it is a trip hazard for exactly the people who most often want the conversion.
A curbless entry removes that threshold, which is better for accessibility and looks considerably cleaner. It is also a structural decision. The shower floor has to finish lower than the bathroom floor so that water runs the right way, and achieving that in a retrofit usually means recessing the floor structure. How easily that can be done depends on which way the joists run and what sits below them.
Curbless also demands more of the waterproofing, because there is no physical barrier at the entry doing part of the job. Both entry types are common and both are legitimate. Just decide early, because the answer changes what happens to your floor. In a tight room this interacts with everything else too, and what the room can actually take is worth reading alongside this.
Where conversions go wrong
- The pan is not sloped consistently, so water stands in one corner permanently.
- The waterproofing stops short at the walls or at the curb, and water tracks around it.
- The niche sill is left flat instead of sloped, so water pools inside the niche and works into the wall.
- The valve is left at tub height rather than reset to a sensible shower height.
- The old tub surround is tiled over instead of removed, hiding whatever is behind it.
- Nobody checked the subfloor after demolition, and the rot that caused the original leak is still there under new tile.
The last one matters most. Demolition is your one opportunity to see the structure. Any conversion should include an explicit look at the subfloor and the framing, and any plumbing change is permitted and inspected work rather than something to be done quietly.
One-day conversions, and what they actually are
The heavily advertised one-day products are acrylic or composite wall panel systems installed over the existing wall surfaces with a manufactured base. They are fast, they are genuinely watertight when installed correctly, and for some households they are a reasonable answer.
What they are not is a tiled shower, and they usually do not involve opening the walls, which means whatever is behind them stays behind them. If the existing surround was leaking, covering it does not solve anything. Judge them on that basis rather than on the installation time, and be clear about which product you are actually buying.
Doors, glass and the thing people regret
Glass is ordered last, because it is templated off the finished tile rather than off the drawings, and it then takes time to fabricate. That gap is normal and it is why a shower is often usable before it is finished.
The configuration choices are a hinged door, a sliding door, or a fixed panel with an open entry. The fixed panel looks best and is the least fussy to clean, but it only works if the shower is long enough that water does not reach the opening, which is a design decision made at layout stage rather than at glass stage. That is the thing people most often wish they had thought about earlier.
Looking at showers we have built is the quickest way to compare configurations honestly, and what clients say about the finished work is a better guide to how tile and waterproofing hold up than any specification. If you are weighing up a conversion in your own bathroom, talk to us about your bathroom and we will tell you what your floor structure will allow before you settle on a look.
Frequently asked questions
Can a shower go in exactly where the tub was?
Usually yes, and it is the most efficient version of the job because the footprint and the plumbing wall are already there. The drain almost always has to move, though, because a tub drains at one end while a shower drains near the centre or through a linear drain along one side. That means opening the floor, which is the part homeowners do not expect.
How long does a tub to shower conversion take?
Longer than the demolition suggests, and the constraint is curing rather than labour. The sequence runs demolition, plumbing changes, floor repair, backer board, waterproofing, tile setting, then grouting after the setting materials have cured, then glass, which is templated only once the tile is finished and takes time to fabricate. Nobody can compress the cure times, and rushing them is exactly how a shower fails.
Is a curbless shower worth it?
It is excellent for accessibility and it looks clean, but it is a floor structure decision rather than a finish choice. The shower floor has to sit lower than the bathroom floor, which means recessing the structure, and how easily that can be done depends on the direction of the joists and what is below. Ask early, because the answer determines whether it is a simple option or a significant piece of work.
Should I keep at least one bathtub in the house?
It is worth thinking about before removing the last one. A house with no bathtub at all narrows its appeal to families with small children, and that is a real consideration at resale. If the house has two bathrooms, converting one and leaving the other with a tub is usually the balanced answer. If it has only one, think harder before removing it.
Why did my last shower leak when the tile looked fine?
Because tile and grout are not waterproof. They are the wearing surface over a waterproofing system, and if that system was missing, discontinuous, or wrongly detailed at the corners, the pan-to-wall transition, the niche or the curb, then water passes straight through and into the framing. The tile can look immaculate for years while the structure behind it is being destroyed.